A Lodge Built Around Water, Timber, and the Smokies
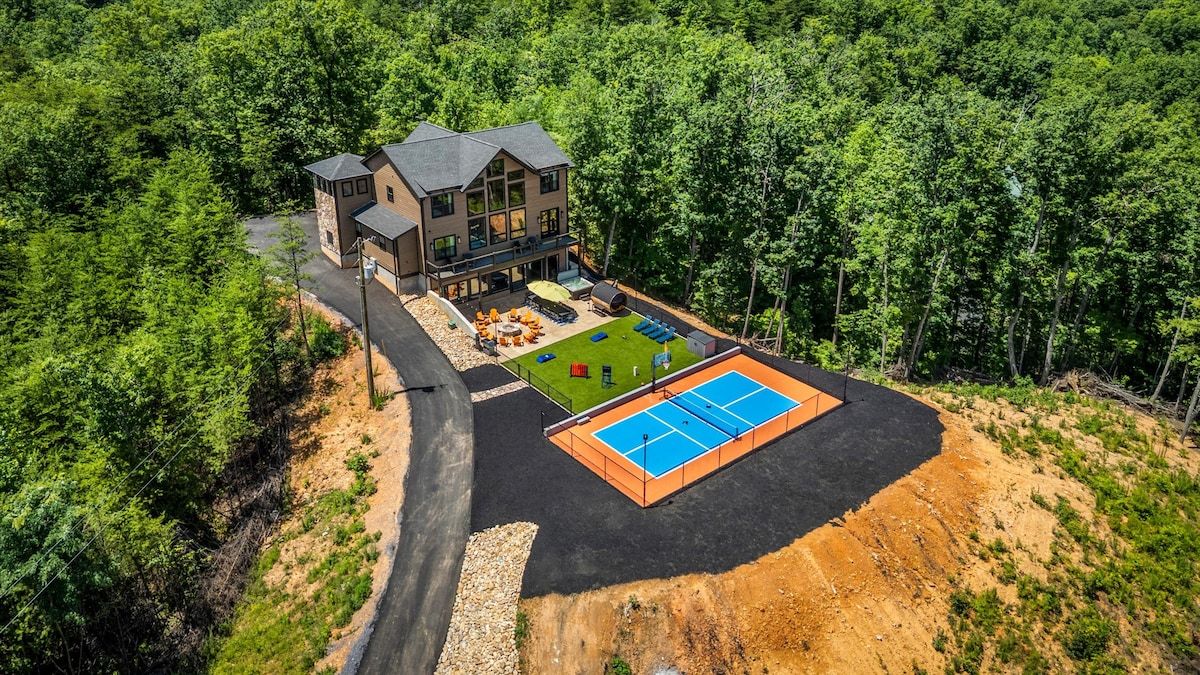
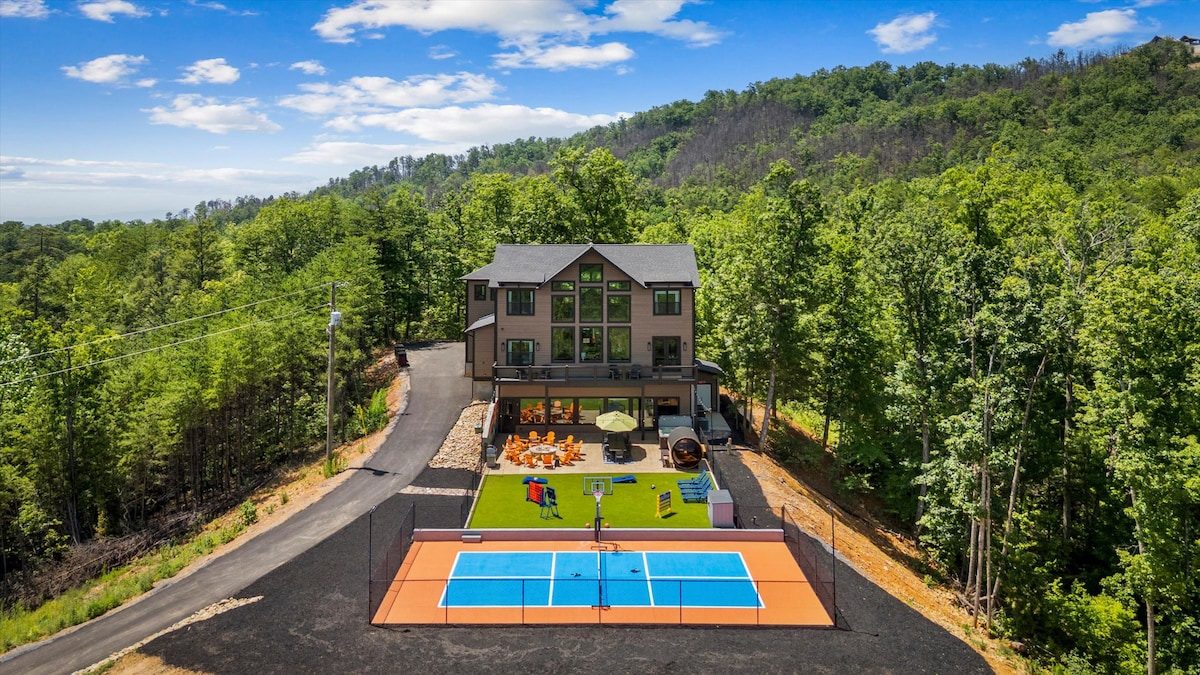
Every build teaches you something. This one asked us to bring nearly everything we know how to do onto a single Gatlinburg mountainside: full custom home construction, indoor pool construction, extensive site and outdoor work, and the kind of interior timber craft that makes a big house feel warm. The result is a custom mountain lodge that sleeps eighteen, wrapped around a full indoor pool hall and a private pickleball court, with Smoky Mountain views from the main living spaces, the decks, and the water itself.
It is the kind of project we love most, one owner, one builder, and a piece of steep East Tennessee ground turned into a place a large family or group can gather for generations.
The Pool Hall
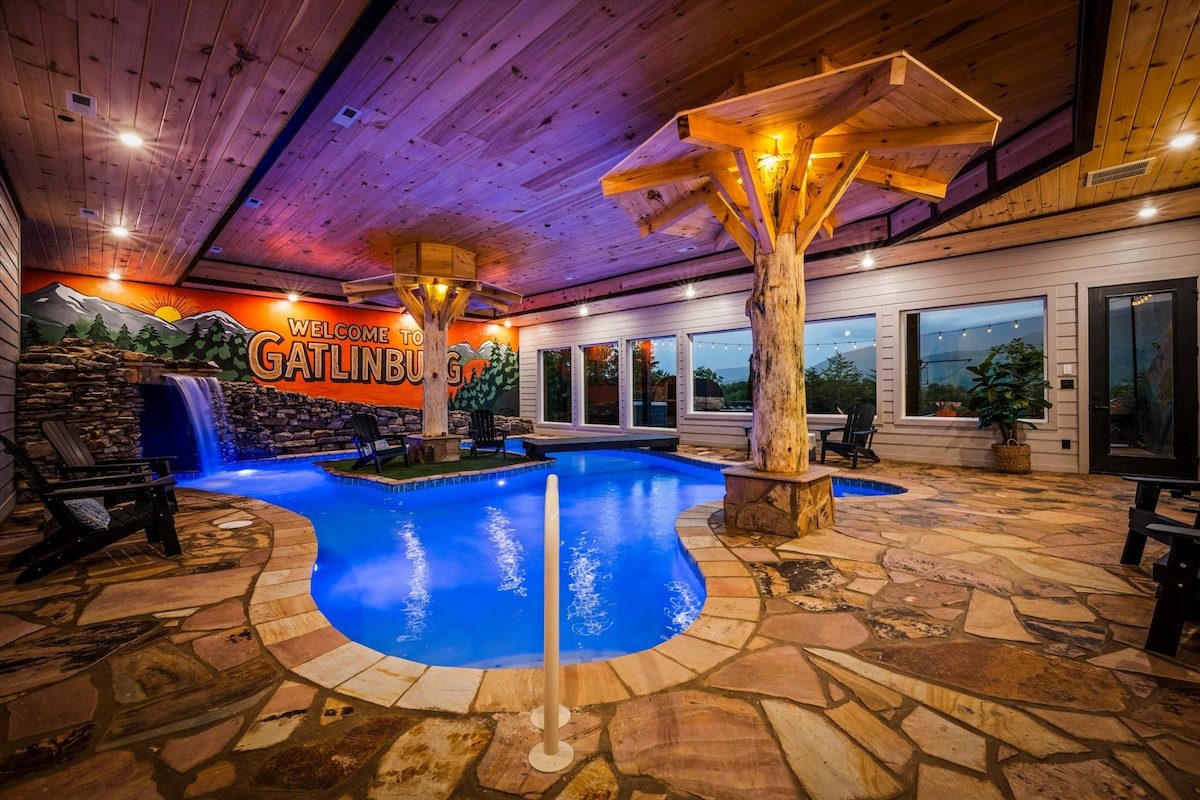
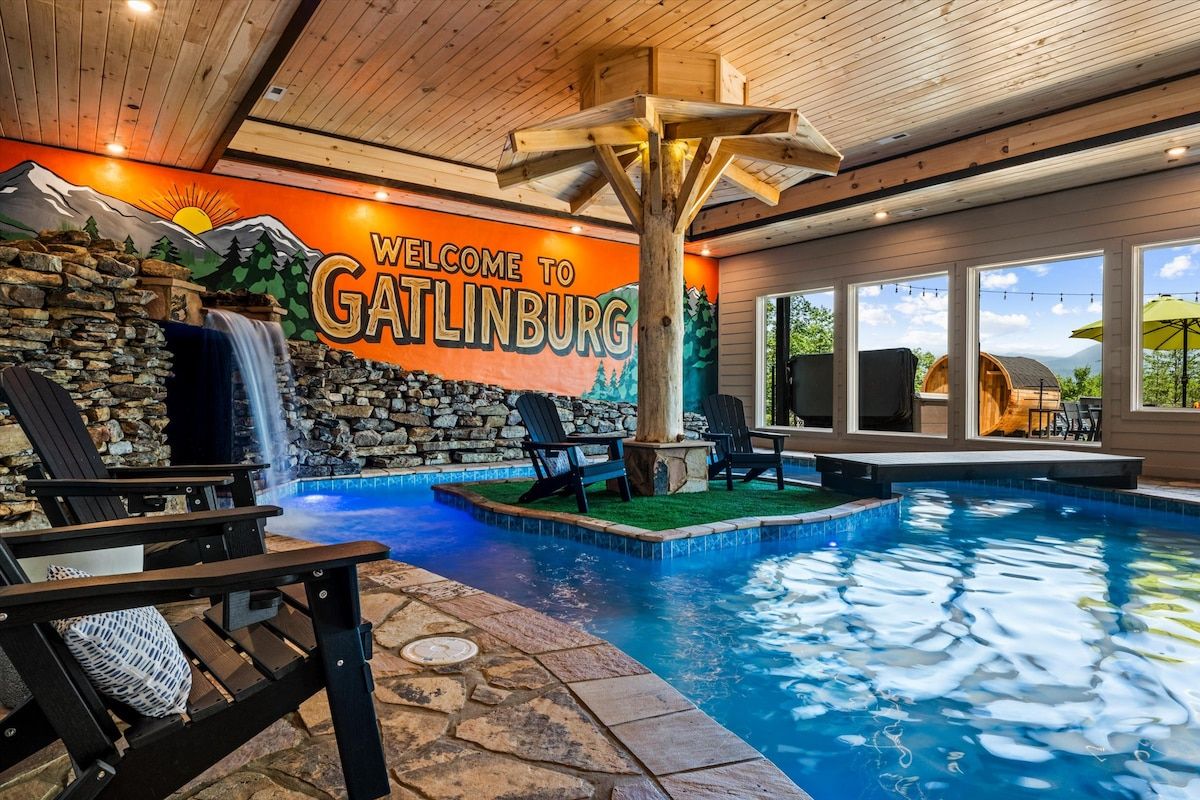
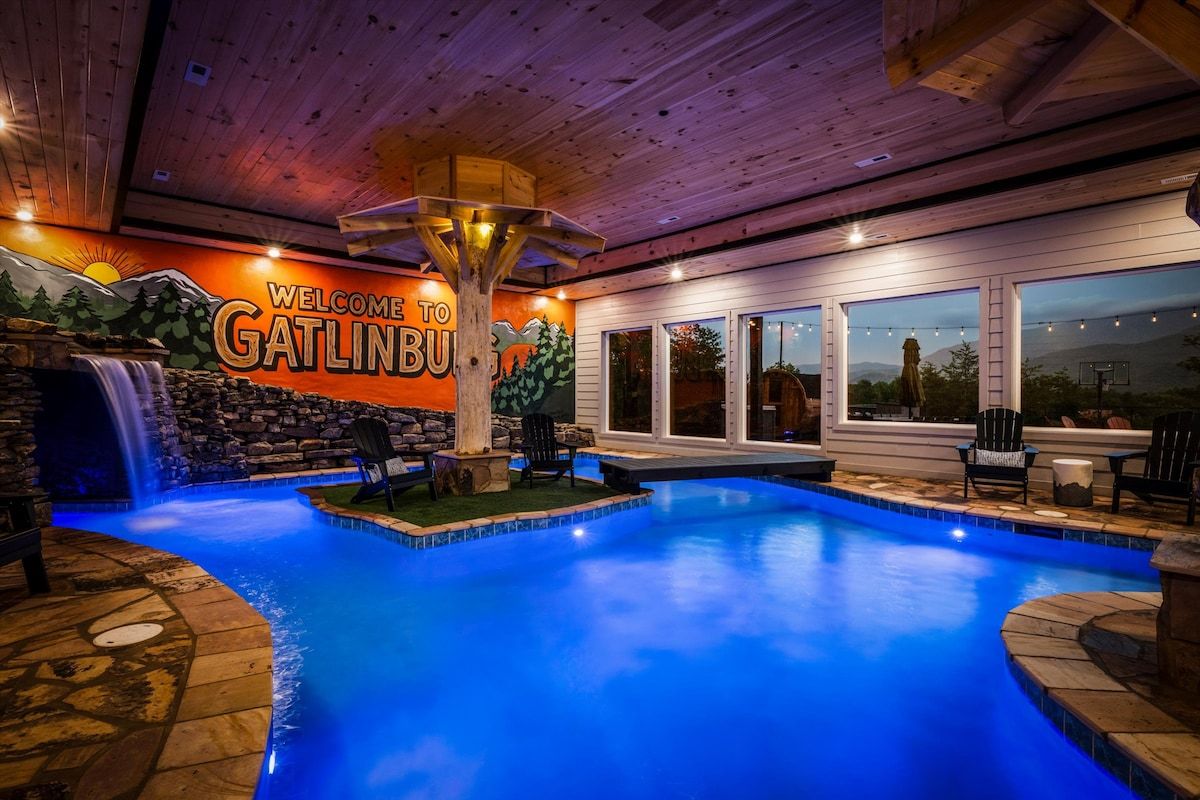
The heart of this home is a room you rarely see in residential construction: a full indoor pool hall. A stacked stone waterfall spills into the pool at one end, built from the same stonework language we use on our fireplaces and foundations. Behind it, a hand painted Welcome to Gatlinburg mural covers the wall, a nod to the classic signage of the town below, with the sun rising over painted ridgelines. It makes the room feel like a destination rather than an amenity.
Overhead, tongue and groove pine ceilings carry the cabin character into the pool space, and timber columns rise out of the water islands with branching, tree form canopies that hold the lighting. A flagstone deck surrounds the water, and a bank of picture windows keeps the real Smoky Mountains in view while you swim. Indoor pool work is one of the most demanding things a builder can take on, moisture control, ventilation, structure, and finish all have to be engineered together, and this room is the best example of that craft we have delivered to date. If a pool is part of your own plans, our indoor pool construction page covers how we approach it.
The Court and the Outdoor Living
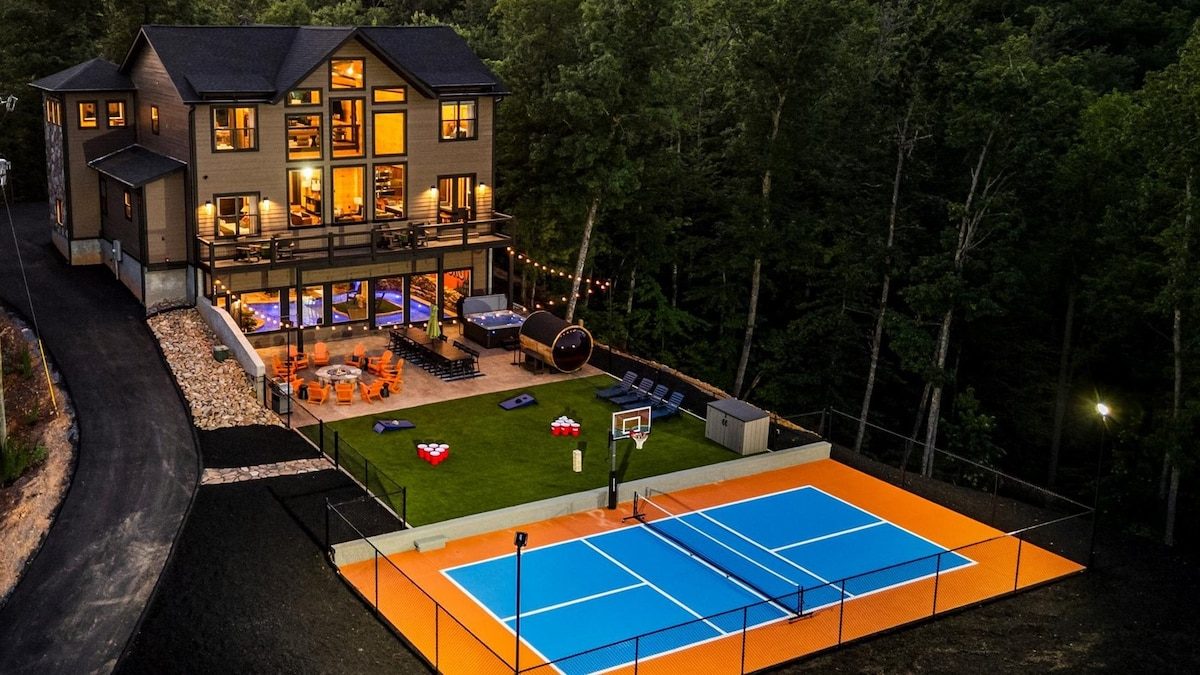
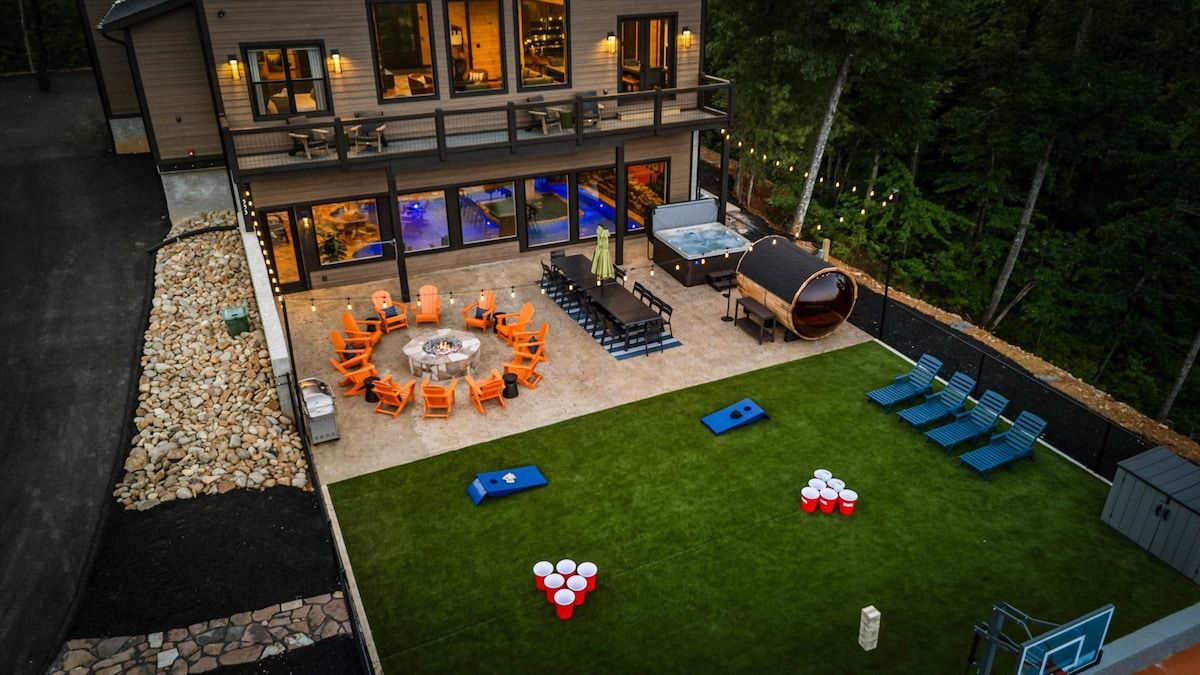
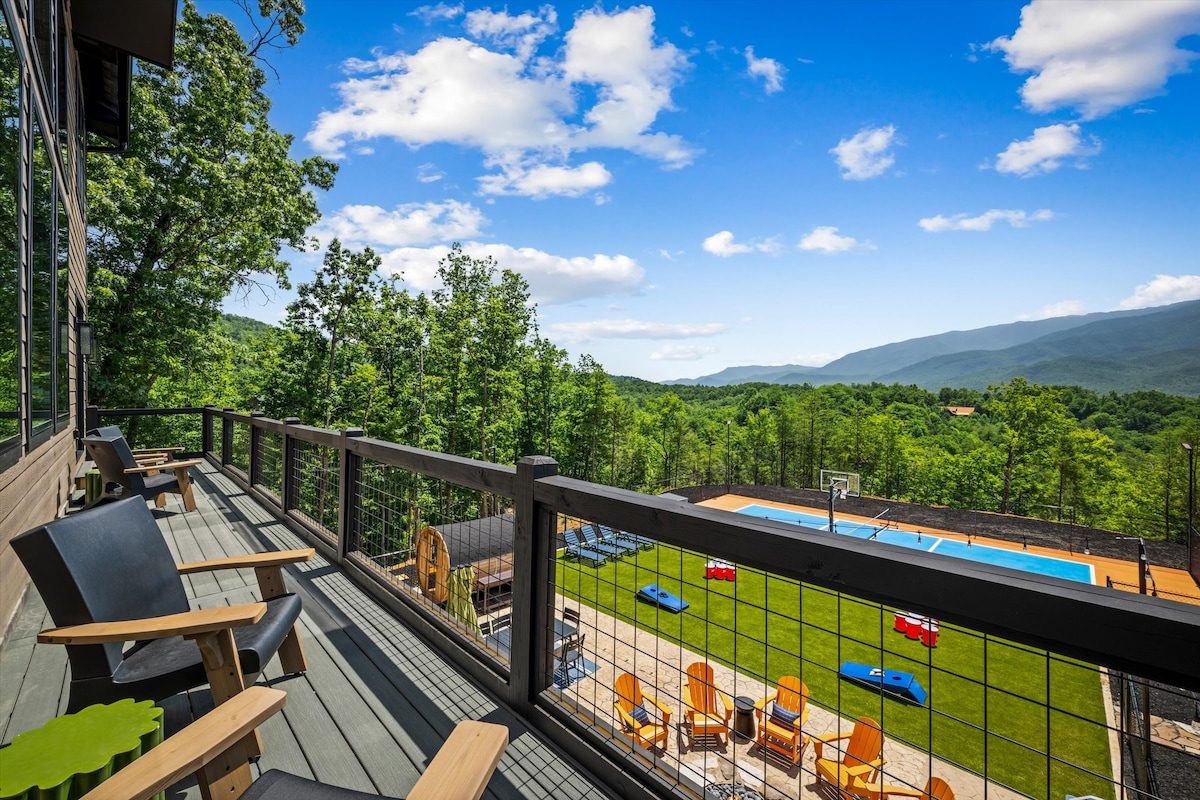
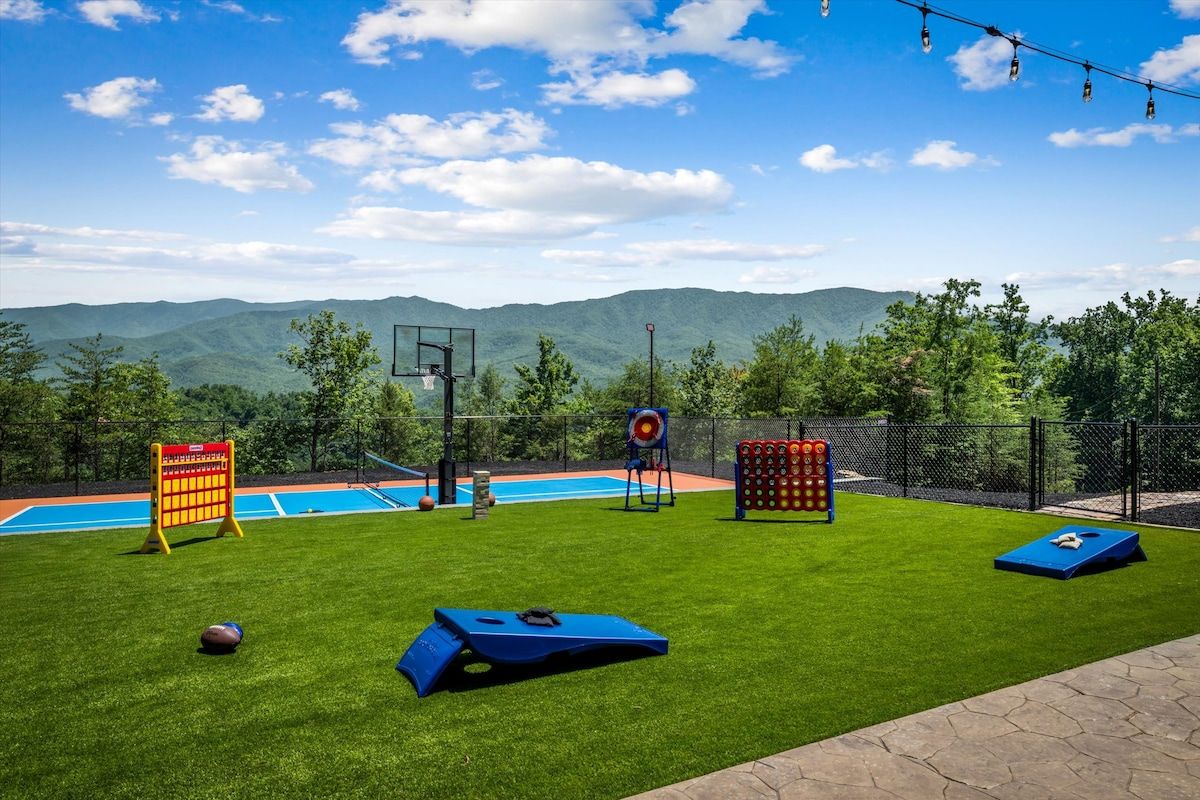
Down the slope from the house, a private pickleball court is cut into the mountainside, fenced, surfaced, and painted, with a basketball goal at one end. A turf games lawn sits between the court and the patio, set up for cornhole and lawn games, and the whole area is strung with cafe lights for evening play.
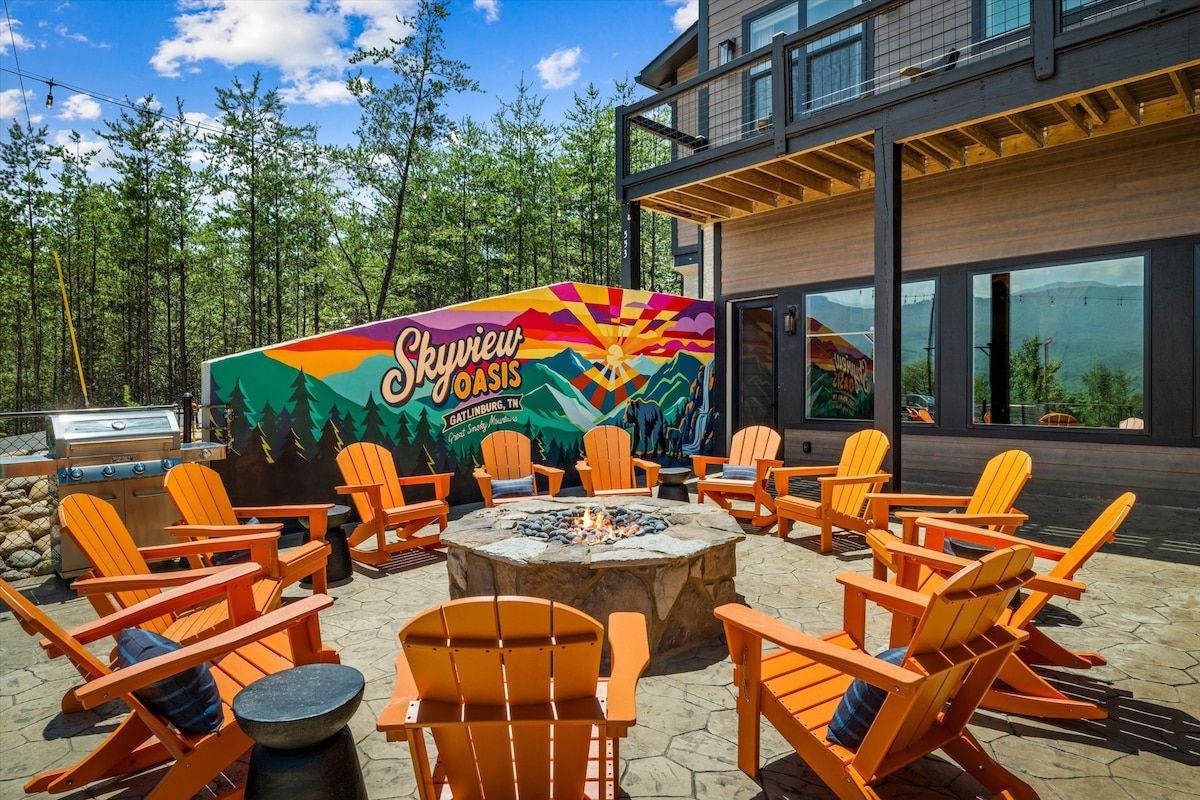
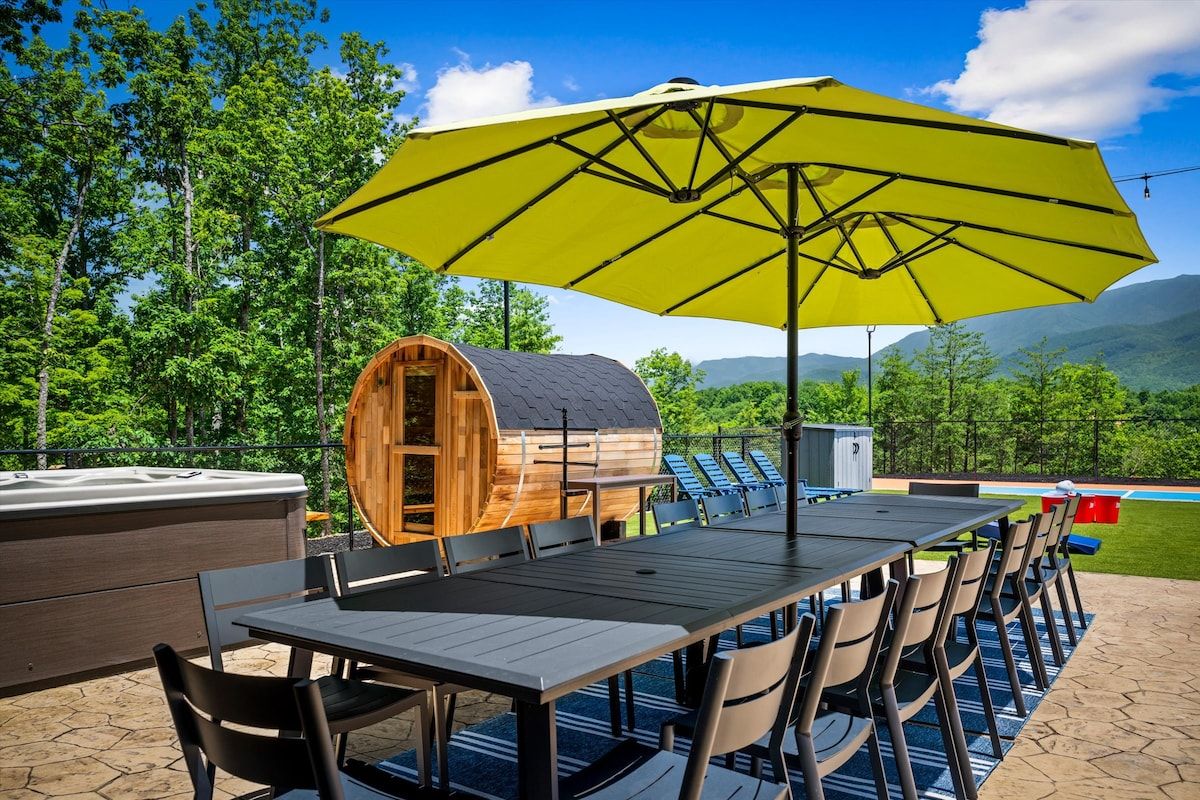
The patio itself is organized around a large stone fire pit ringed with Adirondack chairs. There is a long outdoor dining table under twin umbrellas, a grilling station, a hot tub, and a barrel sauna, all of it looking straight out over the ridgelines of the Great Smoky Mountains. A second hand painted mural covers the outdoor wall behind the fire circle, giving the space its own identity. Building flat, usable outdoor rooms on a steep mountain lot takes serious retaining, drainage, and site work, and it is some of the most valuable square footage on the property.
Living Spaces That Handle a Full House
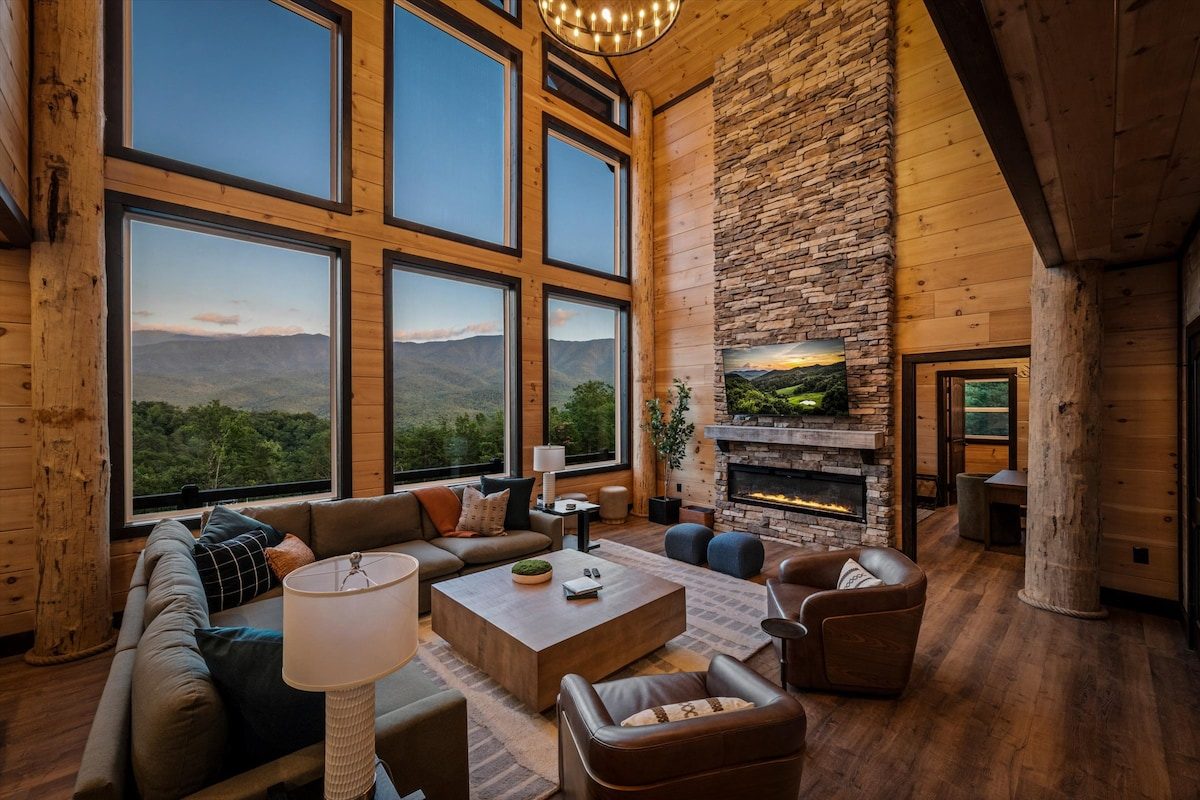
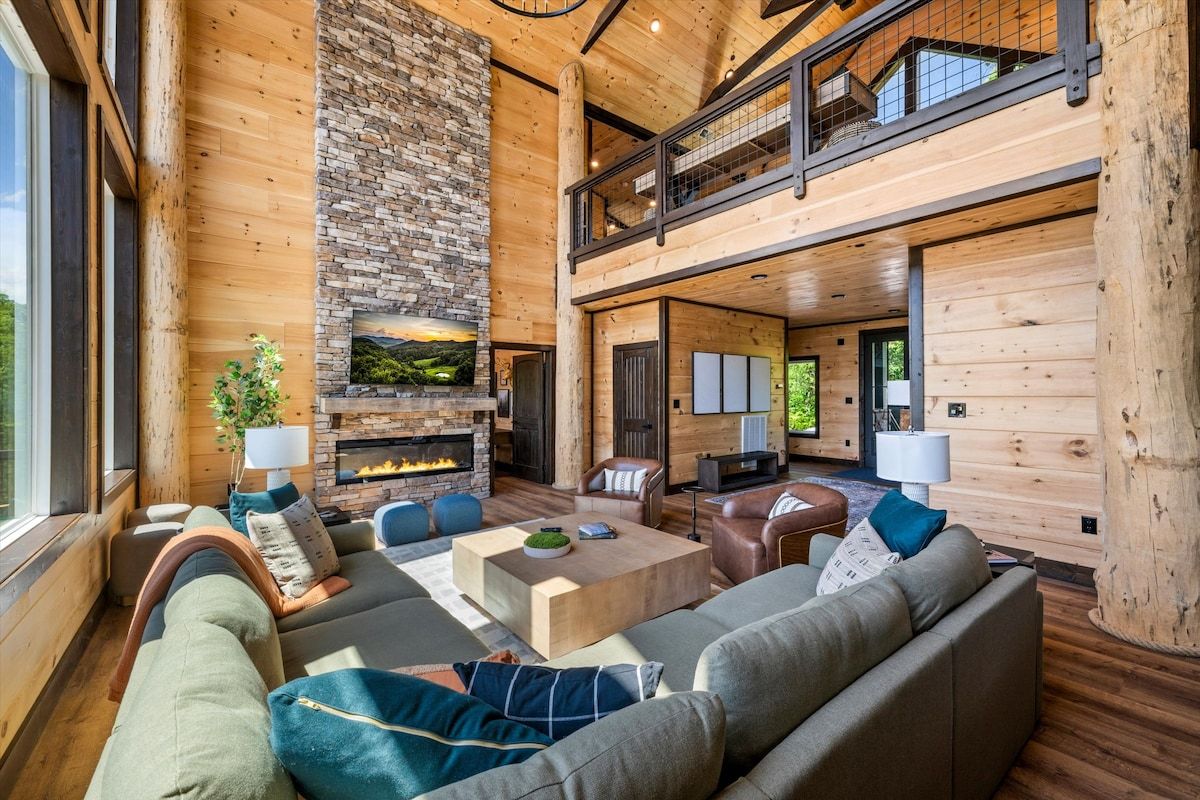
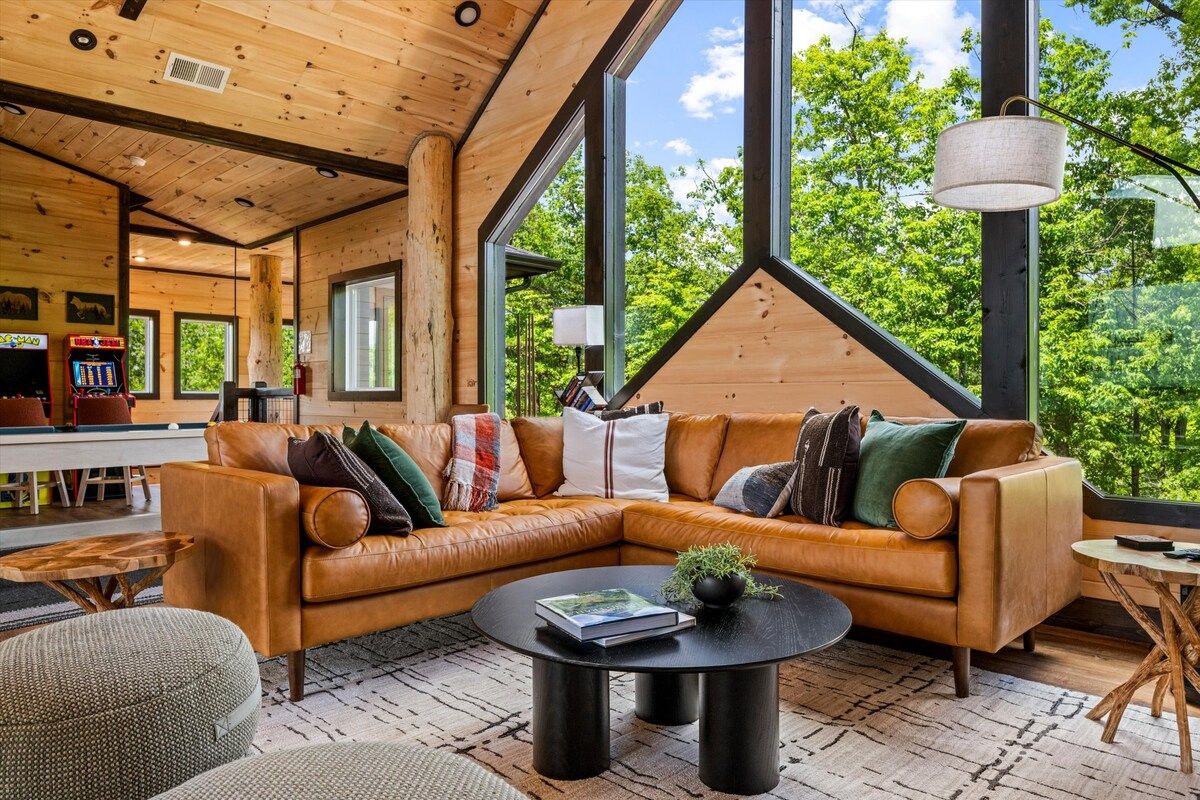
Inside, the great room rises two stories to a beamed ceiling, anchored by a floor to ceiling stacked stone fireplace and framed by log columns cut from full trunks. Walls of prow front glass fill the room with the view, and at dusk the whole space glows against the mountains. A catwalk loft overlooks it all.
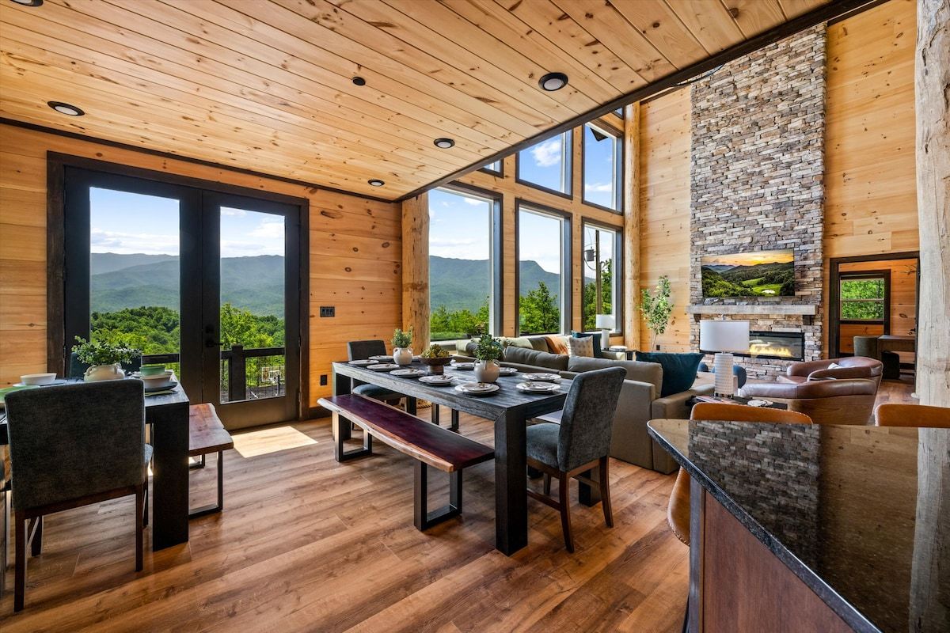
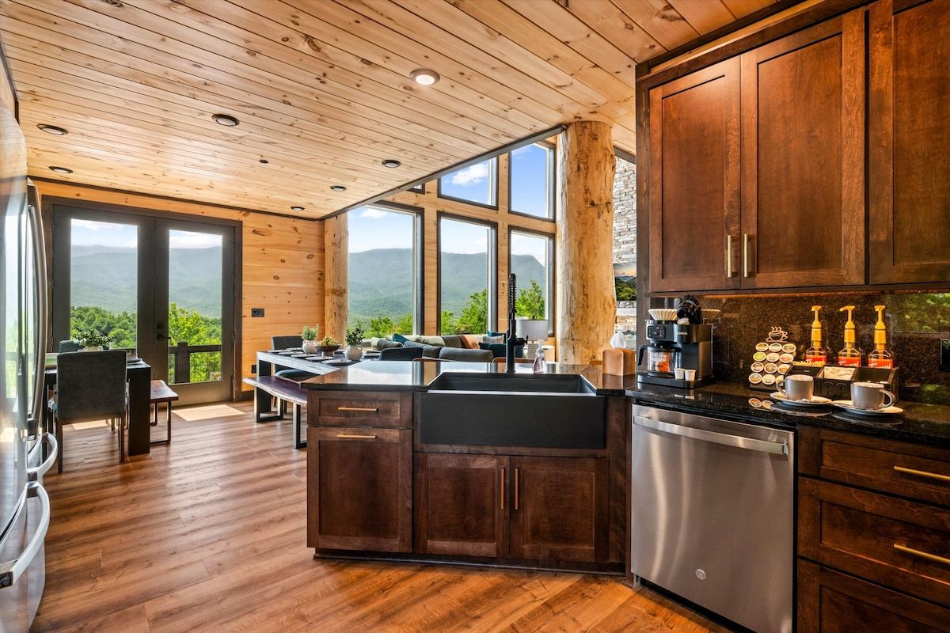
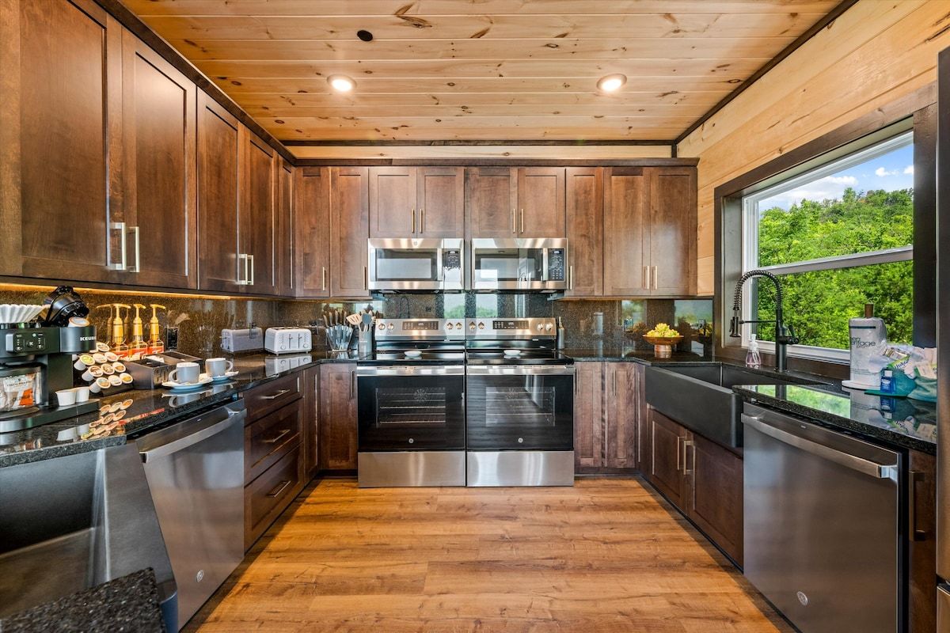
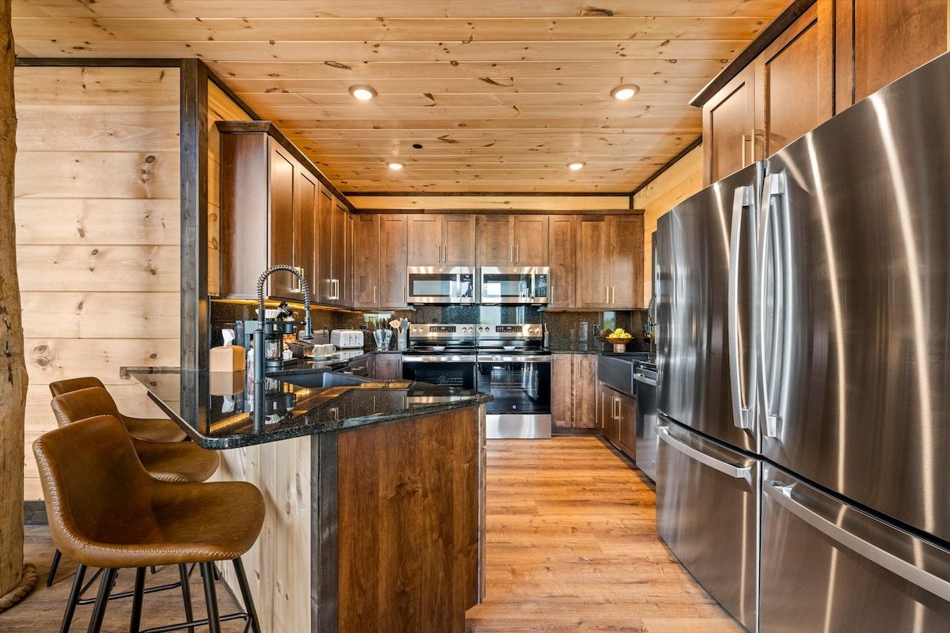
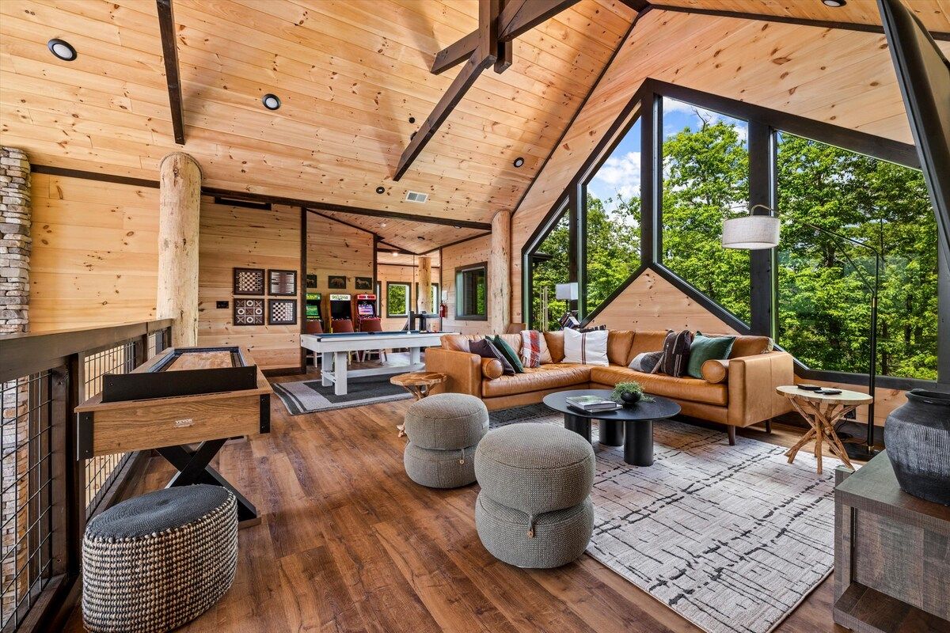
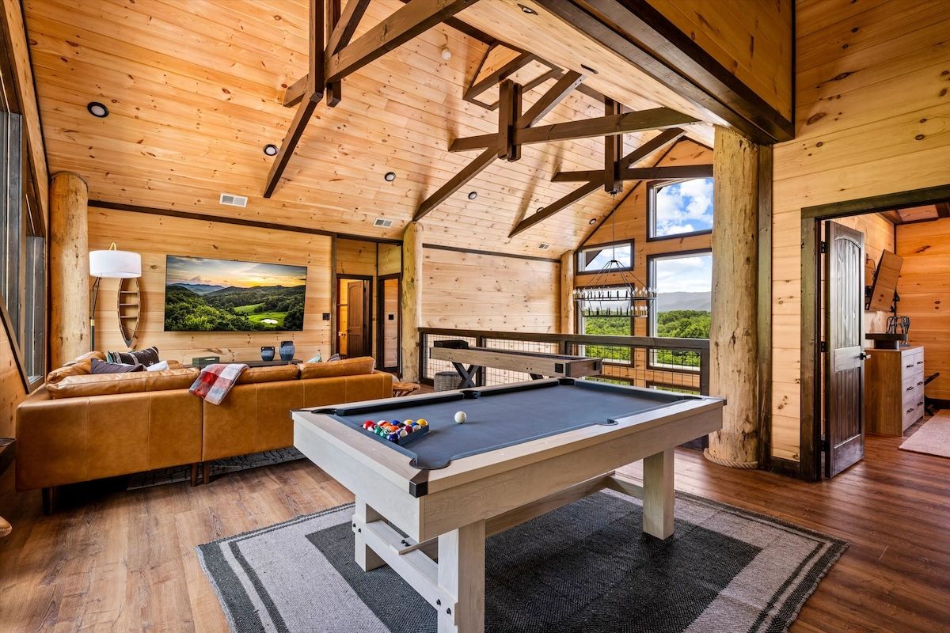
The kitchen is scaled for eighteen people, with double refrigerators, double ranges, double microwaves, and a long granite bar. The dining room seats a crowd under its own wall of windows, with a live edge table and bench seating. Upstairs, a second gathering space under the exposed trusses holds a pool table, shuffleboard, arcade cabinets, and its own lounge, so one group can watch a movie downstairs while another plays upstairs.
Sleeping Eighteen Without Feeling Crowded
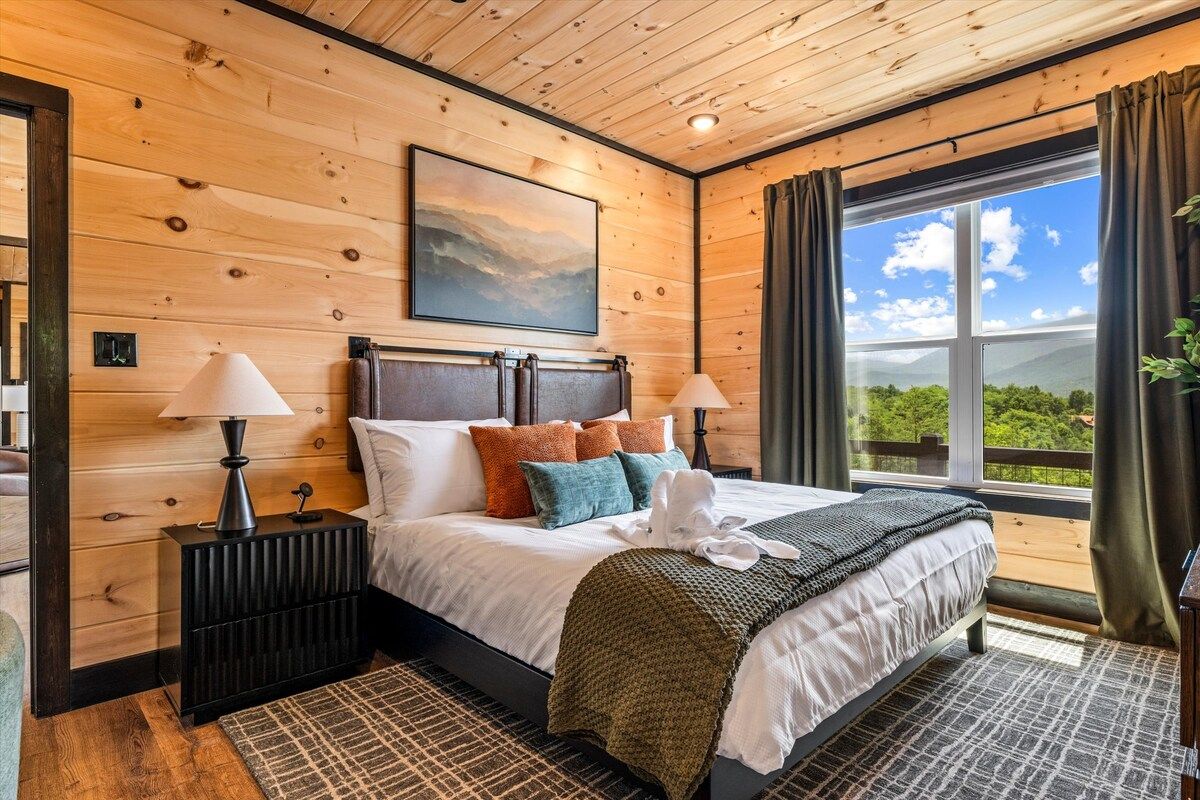
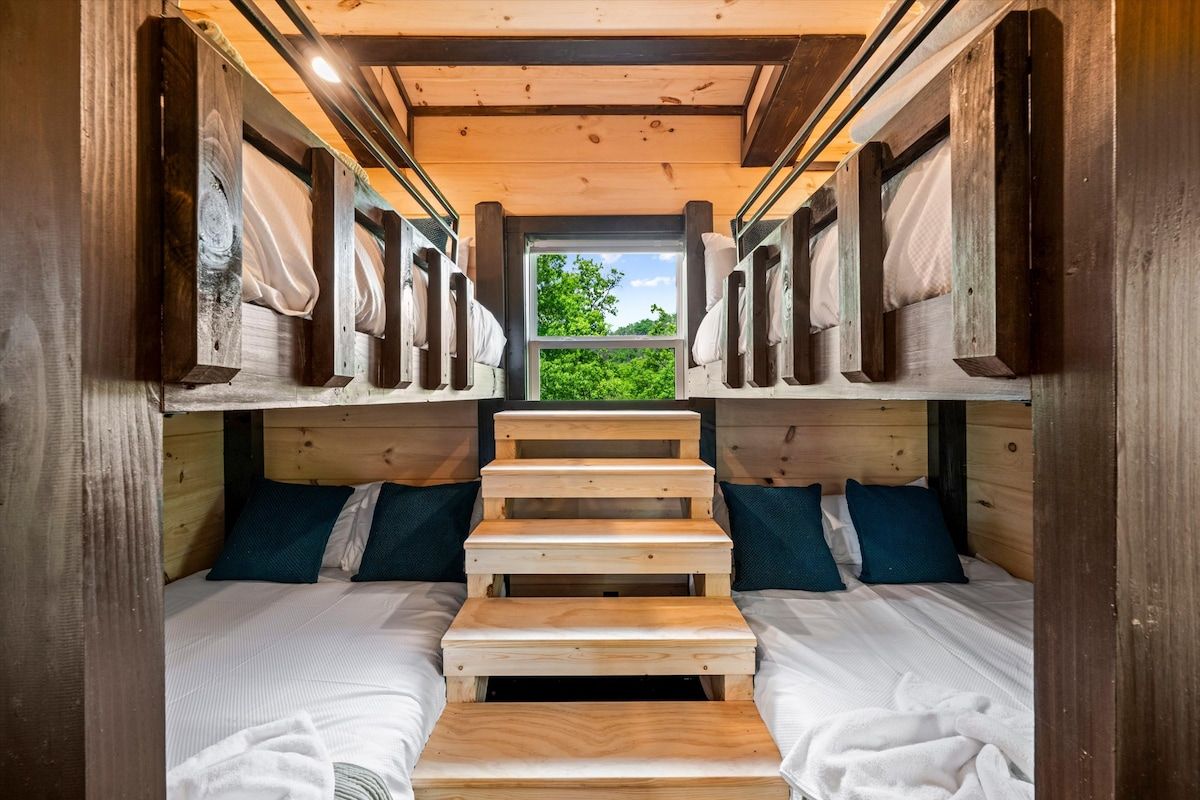
Sleeping eighteen guests comfortably is a design problem as much as a construction problem. The bedroom mix runs from king suites with picture windows aimed at the ridgeline to a custom bunk room where queen bunks are built into the structure itself, with timber stairs, individual lighting, and reading nooks. Every bedroom carries the same tongue and groove pine, dark trim, and craftsman detail as the main spaces, so nothing feels like an afterthought.
What This Build Says About How We Work
A project with this much scope only works when one person is accountable for all of it. Donnie was personally on this site through every phase, the same way he is on every build, from the first site walk through the final finish work. There was no handoff to a project manager, no separate pool contractor to coordinate against the framing schedule, and no gap between the person who made the promises and the person who kept them.
That is the way this family has built for three generations, and it is why projects like this one, a lodge with a pool hall, a court, and room for eighteen, come out feeling like one coherent home instead of a collection of features.
You can see more of our completed work across Sevier County in our portfolio, including the Gatlinburg mountain estate and the Gatlinburg custom home, or read about how we approach custom cabin construction and building in Gatlinburg.
Thinking About a Build Like This?
If you own land in the Gatlinburg area, or you are looking, and a home on this scale is what you have in mind, the best first step is a conversation. Donnie will walk your site, talk honestly about what the terrain allows, and help you decide whether an indoor pool, a court, or a bunk room belongs in your plans. No pressure, just a builder's straight answers.